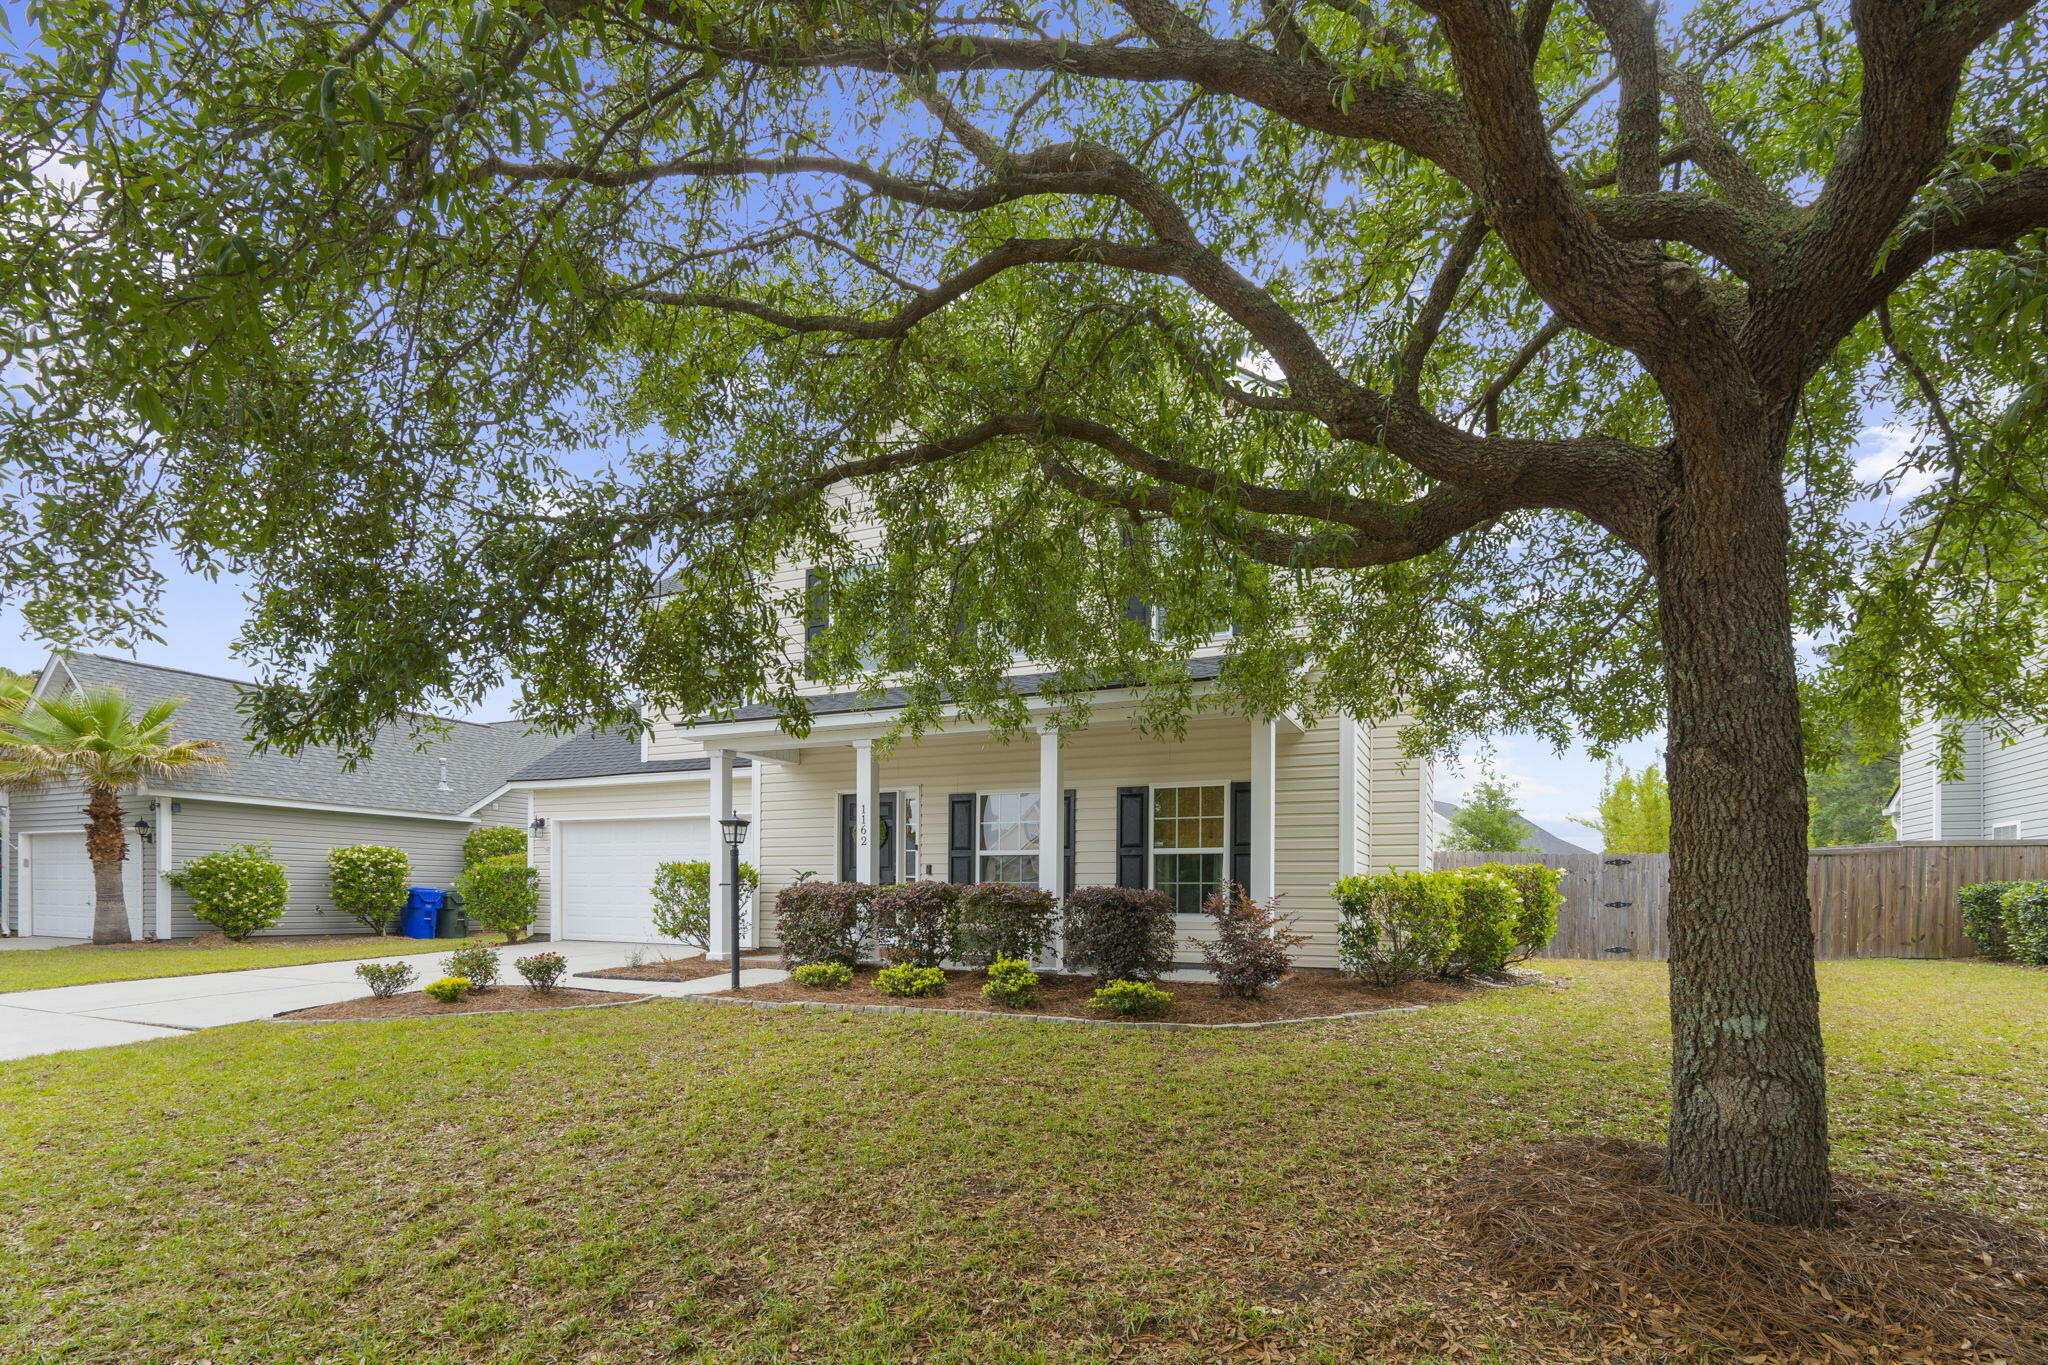
1162 Startrail Lane
1162 Startrail Lane
1162 Startrail Lane
1162 Startrail Lane
1162 Startrail Lane
1162 Startrail Lane
1162 Startrail Lane
1162 Startrail Lane
1162 Startrail Lane
1162 Startrail Lane
1162 Startrail Lane
1162 Startrail Lane
1162 Startrail Lane
1162 Startrail Lane
1162 Startrail Lane
1162 Startrail Lane
1162 Startrail Lane
1162 Startrail Lane
1162 Startrail Lane
1162 Startrail Lane
1162 Startrail Lane
1162 Startrail Lane
1162 Startrail Lane
1162 Startrail Lane
1162 Startrail Lane
1162 Startrail Lane
1162 Startrail Lane
1162 Startrail Lane
1162 Startrail Lane
1162 Startrail Lane
1162 Startrail Lane
1162 Startrail Lane
1162 Startrail Lane
1162 Startrail Lane
1162 Startrail Lane
1162 Startrail Lane
1162 Startrail Lane
1162 Startrail Lane
1162 Startrail Lane
1162 Startrail Lane
1162 Startrail Lane
1162 Startrail Lane
1162 Startrail Lane
1162 Startrail Lane
1162 Startrail Lane
1162 Startrail Lane
1162 Startrail Lane
1162 Startrail Lane
1162 Startrail Lane
SEE ALL PHOTOS
1162 Startrail Lane
1162 Startrail Lane
1162 Startrail Lane
1162 Startrail Lane
1162 Startrail Lane
1162 Startrail Lane
1162 Startrail Lane
1162 Startrail Lane
1162 Startrail Lane
1162 Startrail Lane
1162 Startrail Lane
1162 Startrail Lane
1162 Startrail Lane
1162 Startrail Lane
1162 Startrail Lane
1162 Startrail Lane
1162 Startrail Lane
1162 Startrail Lane
1162 Startrail Lane
1162 Startrail Lane
1162 Startrail Lane
1162 Startrail Lane
1162 Startrail Lane
1162 Startrail Lane
1162 Startrail Lane
1162 Startrail Lane
1162 Startrail Lane
1162 Startrail Lane
1162 Startrail Lane
1162 Startrail Lane
1162 Startrail Lane
1162 Startrail Lane
1162 Startrail Lane
1162 Startrail Lane
1162 Startrail Lane
1162 Startrail Lane
1162 Startrail Lane
1162 Startrail Lane
1162 Startrail Lane
1162 Startrail Lane
1162 Startrail Lane
1162 Startrail Lane
1162 Startrail Lane
1162 Startrail Lane
1162 Startrail Lane
1162 Startrail Lane
1162 Startrail Lane
1162 Startrail Lane
1162 Startrail Lane
Sold

1162 Startrail Lane

1162 Startrail Lane, Johns Island, SC 29455

$513,000
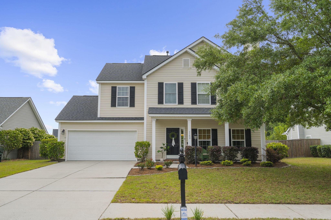
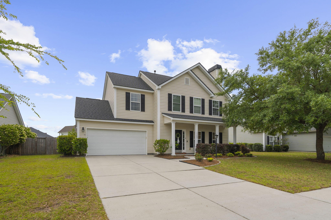
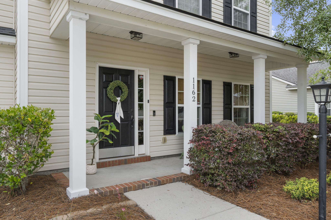
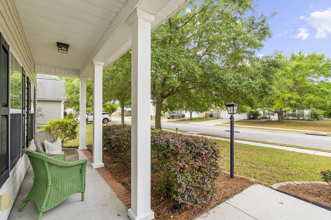
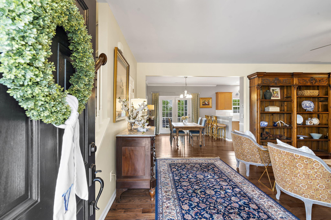
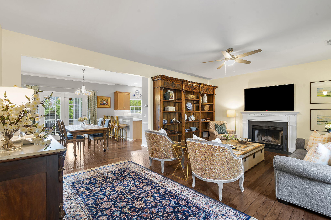
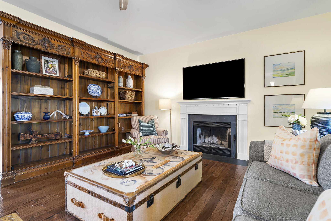
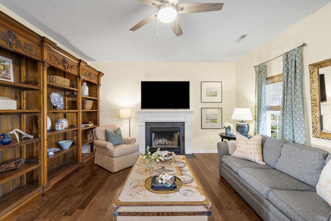
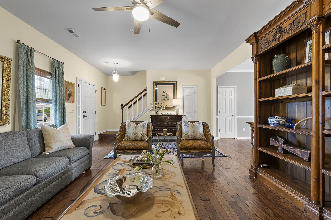
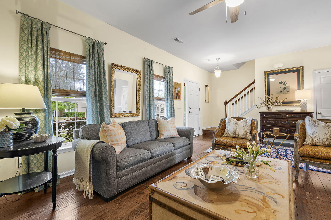
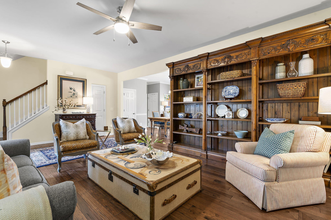
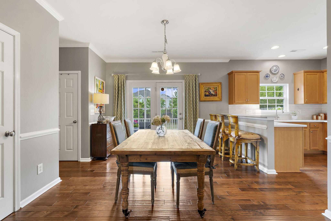
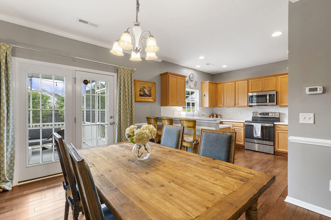
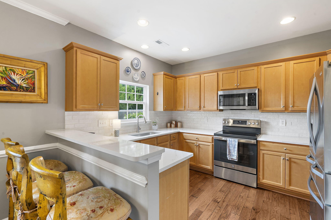
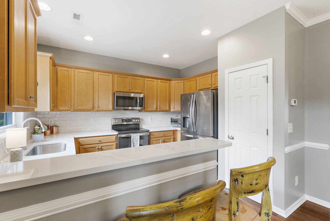
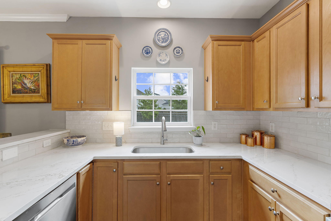
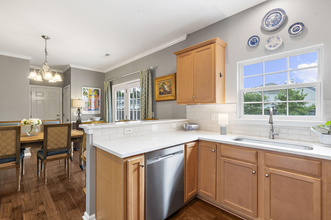
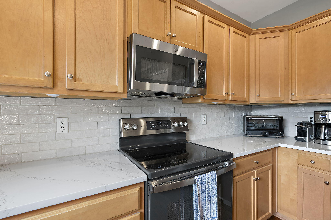
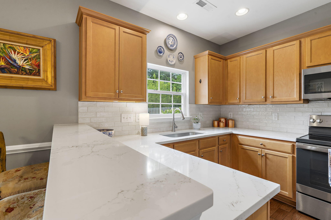
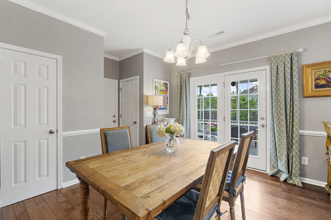
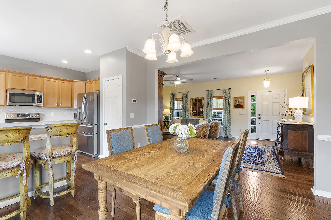
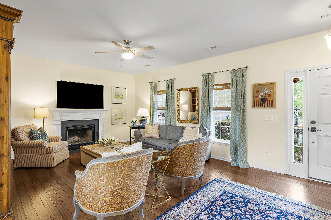
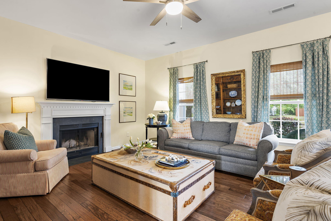
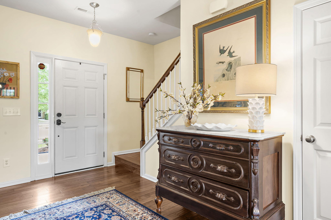
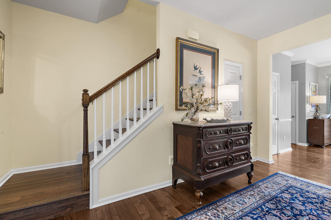
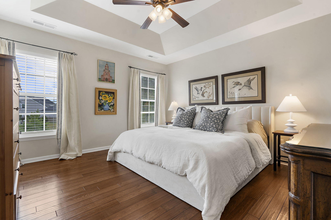
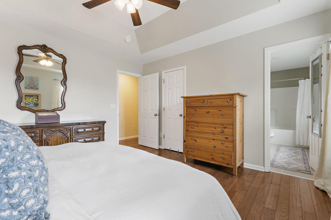
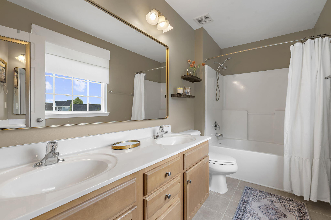
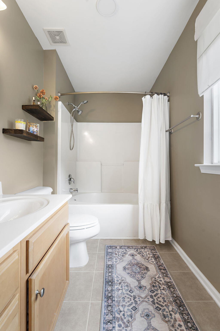
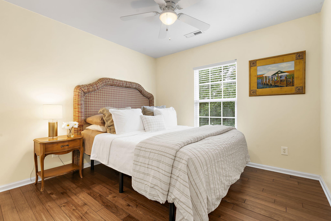
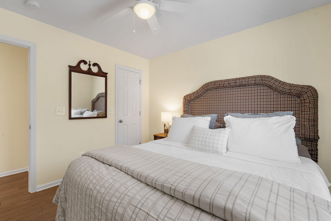
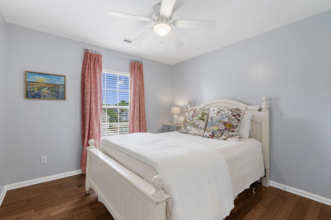
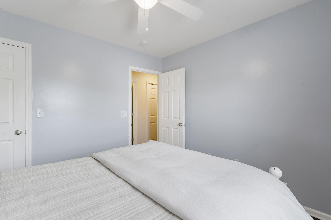
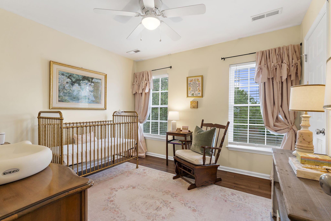
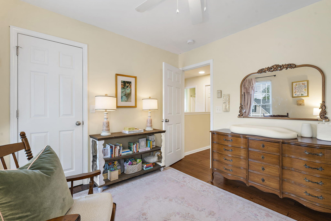
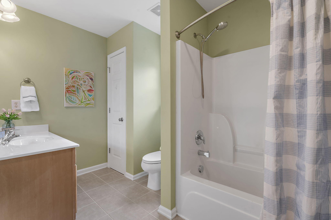
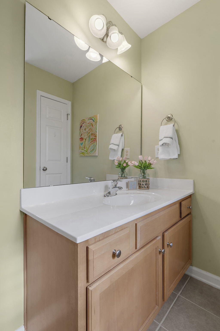
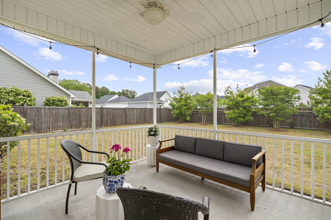
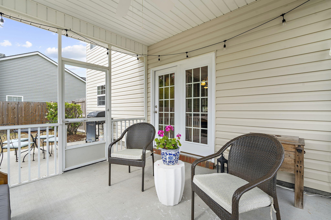
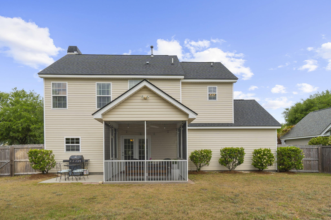
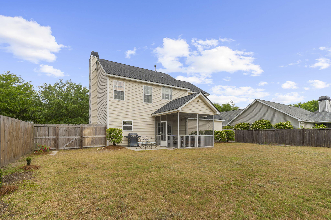
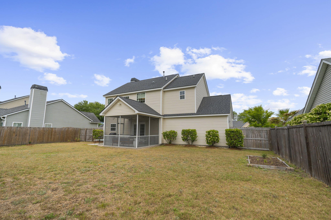
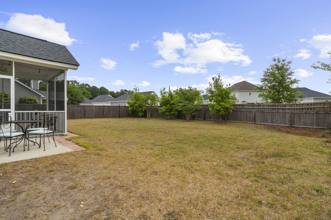
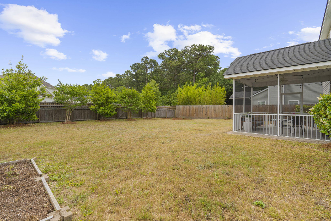
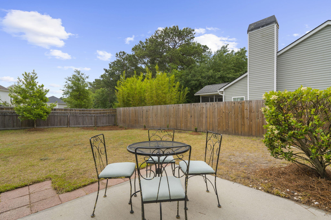
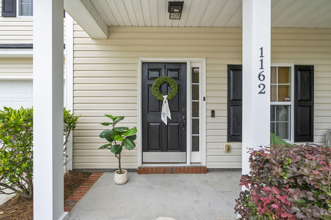
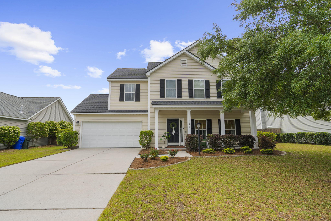
Beautifully updated two-story home in the charming Summertrees community on Johns Island. This desirable location offers multiple routes for convenient travel on and off the island. The neighborhood features multiple ponds and is located beside Whitney Lake, creating a peaceful and scenic setting. Inside, hardwood floors extend throughout both levels, complemented by tasteful updates and classic finishes including crown molding, chair railing, a fireplace, and a cohesive floorplan. The thoughtfully updated kitchen features Sonoma MQ quartz countertops and stainless steel sink installed in 2024, along with new stainless steel microwave, oven/range, and dishwasher installed in 2023. Upstairs, the spacious primary suite offers tray ceilings, a walk-in closet, and an ensuite bath with doubvanities. Three additional bedrooms provide flexibility for guests, a home office, or family living. Additional highlights include a front porch, screened back porch, extra attic storage, and a large privacy-fenced backyard perfect for entertaining or relaxing outdoors.
Major system updates include a new roof and HVAC system installed in 2020. No flood insurance is required.
Summertrees offers an inviting neighborhood atmosphere while being just moments from some of Johns Island's favorite restaurants including Wild Olive, Royal Tern, Low Tide, Estuary, and Tattooed Moose. Conveniently located approximately 25 minutes from downtown Charleston, Kiawah Island, and Folly Beach.

4
beds

3
baths

1,698 Sq.Ft. LIVING AREA

7,840.8 Sq.Ft. lot

Features & Amenities

Interior

  • total bedrooms4
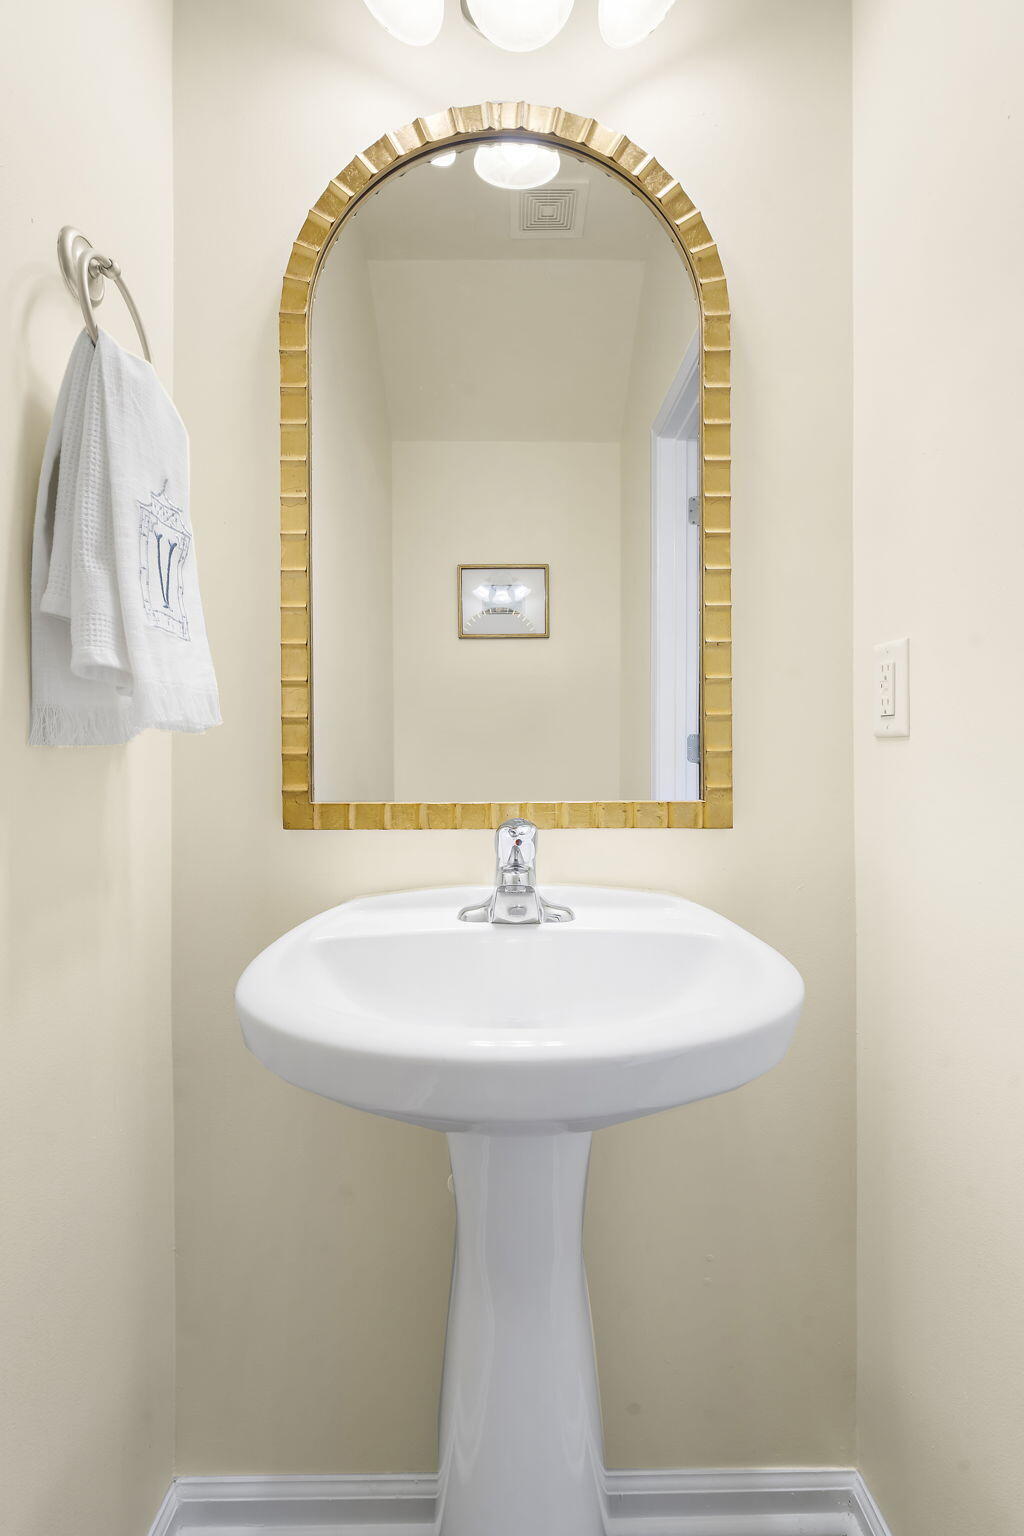
  • Total bathrooms3
  • full bathrooms2
  • half bathroom1
  • Laundry room Laundry Room
  • Flooring Wood
  • Fireplace Living Room, One
  • other interior Features Ceiling - Smooth, Tray Ceiling(s), Walk-In Closet(s), Ceiling Fan(s), Eat-in Kitchen, Family, Formal Living, Separate Dining

Area & Lot

  • Status Sold
  • Date Sold June 8, 2026
  • Living Area1,698 Sq.Ft.
  • Total Area1,698 Sq.Ft.
  • Lot Area7,840.8 Sq.Ft.
  • MLS® ID26012747
  • TypeResidential
  • YEAR BUILT2007
  • NeighborhoodJohns Island
  • Architecture StylesTraditional
  • Elementary SchoolAngel Oak ES 4K-1/Johns Island ES 2-5
  • Middle SchoolHaut Gap
  • High SchoolSt. Johns

Exterior

  • STORIES2
  • Garage Space2.0
  • water SourcePublic
  • utilitiesBerkeley Elect Co-Op, John IS Water Co
  • roofArchitectural, Asphalt
  • lot features0 - 5 Acre, Interior Lot, Level
  • parking2 Car Garage, Attached, Garage Door Opener
  • HEAT TYPEForced Air
  • AIR CONDITIONINGCentral Air
  • sewerPublic Sewer
  • SubstructureSlab

Financial

  • Sales Price$513,000
Victoria Smith

Victoria Smith

Johns Island

Explore

Work With Us

Get assistance in determining current property value, crafting a competitive offer, writing and negotiating a contract, and much more. Contact us today.

Follow Us on Instagram