299 Hobcaw Drive
299 Hobcaw Drive
299 Hobcaw Drive
299 Hobcaw Drive
299 Hobcaw Drive
299 Hobcaw Drive
299 Hobcaw Drive
299 Hobcaw Drive
299 Hobcaw Drive
299 Hobcaw Drive
299 Hobcaw Drive
299 Hobcaw Drive
299 Hobcaw Drive
299 Hobcaw Drive
299 Hobcaw Drive
299 Hobcaw Drive
299 Hobcaw Drive
299 Hobcaw Drive
299 Hobcaw Drive
299 Hobcaw Drive
299 Hobcaw Drive
299 Hobcaw Drive
299 Hobcaw Drive
299 Hobcaw Drive
299 Hobcaw Drive
299 Hobcaw Drive
299 Hobcaw Drive
299 Hobcaw Drive
299 Hobcaw Drive
299 Hobcaw Drive
299 Hobcaw Drive
299 Hobcaw Drive
299 Hobcaw Drive
SEE ALL PHOTOS
299 Hobcaw Drive
299 Hobcaw Drive
299 Hobcaw Drive
299 Hobcaw Drive
299 Hobcaw Drive
299 Hobcaw Drive
299 Hobcaw Drive
299 Hobcaw Drive
299 Hobcaw Drive
299 Hobcaw Drive
299 Hobcaw Drive
299 Hobcaw Drive
299 Hobcaw Drive
299 Hobcaw Drive
299 Hobcaw Drive
299 Hobcaw Drive
299 Hobcaw Drive
299 Hobcaw Drive
299 Hobcaw Drive
299 Hobcaw Drive
299 Hobcaw Drive
299 Hobcaw Drive
299 Hobcaw Drive
299 Hobcaw Drive
299 Hobcaw Drive
299 Hobcaw Drive
299 Hobcaw Drive
299 Hobcaw Drive
299 Hobcaw Drive
299 Hobcaw Drive
299 Hobcaw Drive
299 Hobcaw Drive
299 Hobcaw Drive
Courtesy of Daniel Ravenel Sotheby's International Realty
Sold

299 Hobcaw Drive

299 Hobcaw Drive, Mount Pleasant, SC 29464

$2,745,000
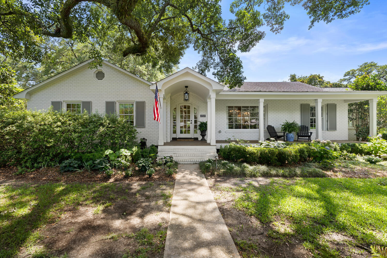
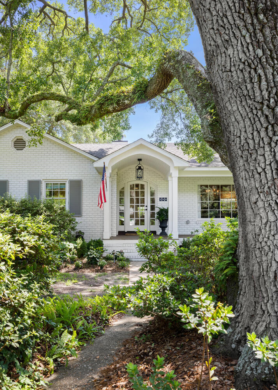
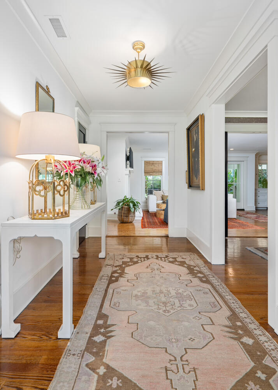
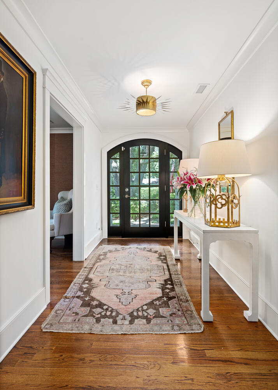
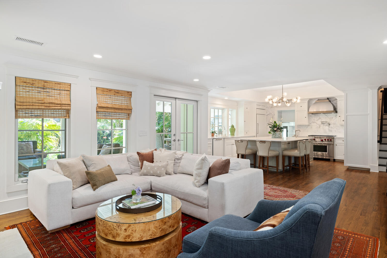
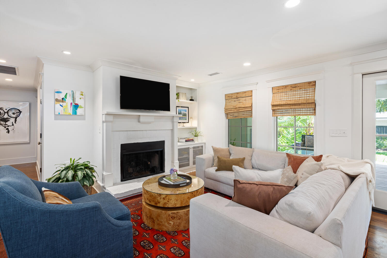
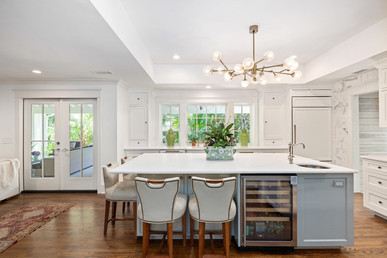
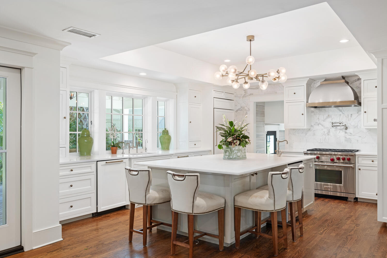
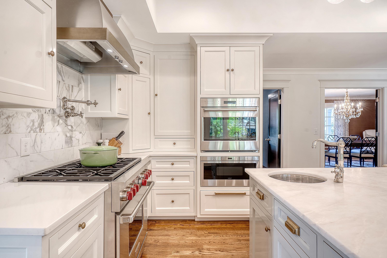
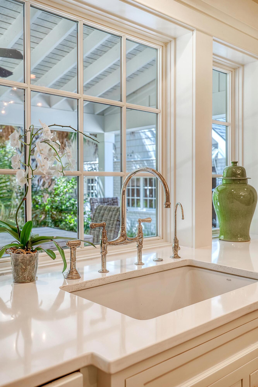
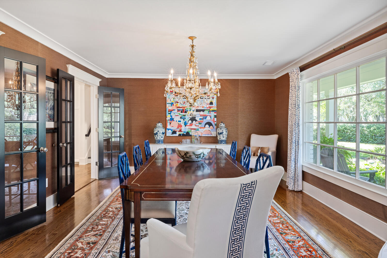
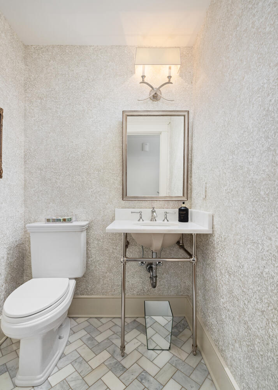
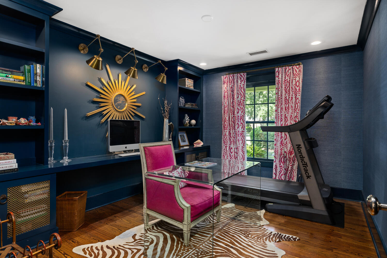
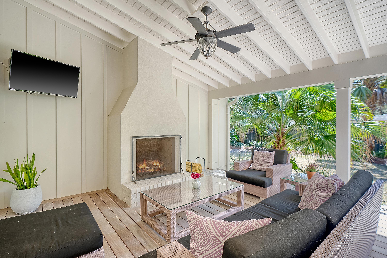
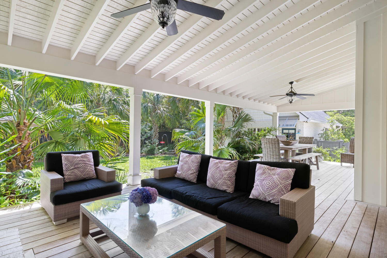
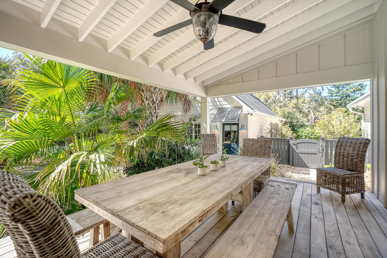
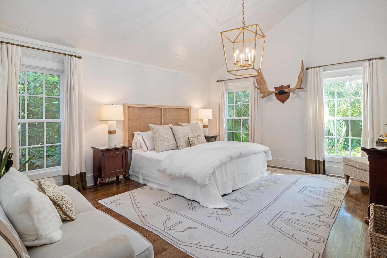
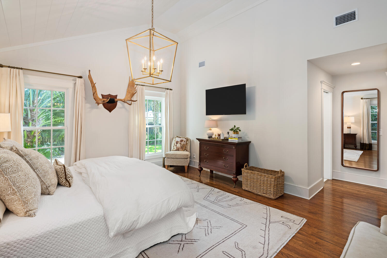
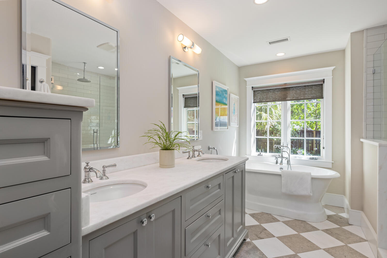
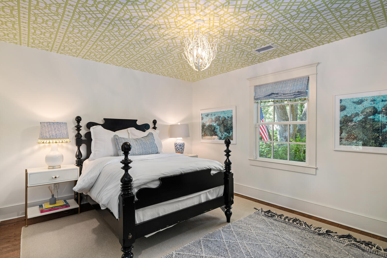
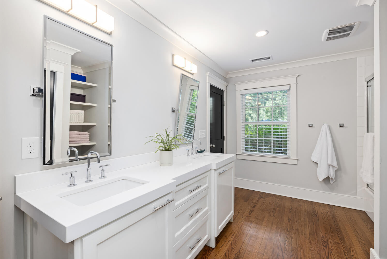
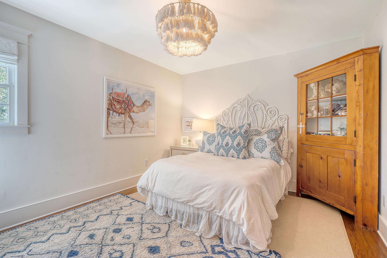
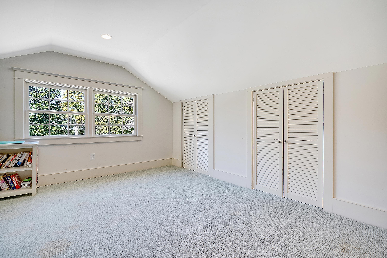
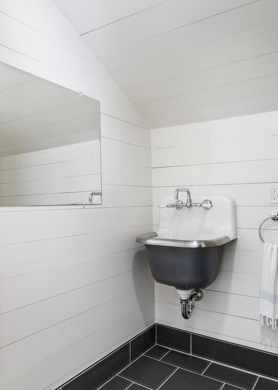
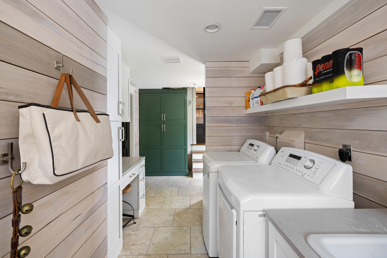
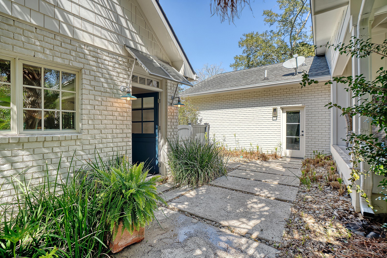
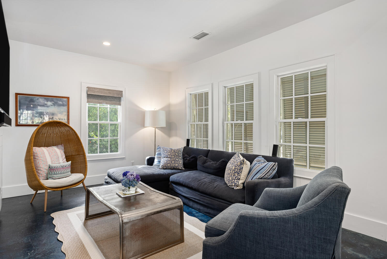
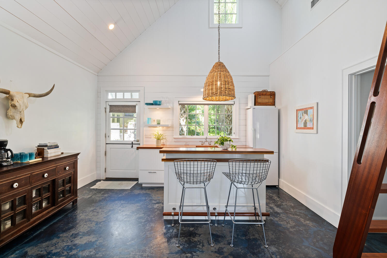
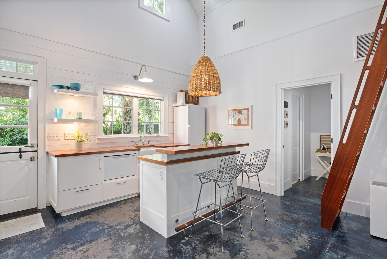
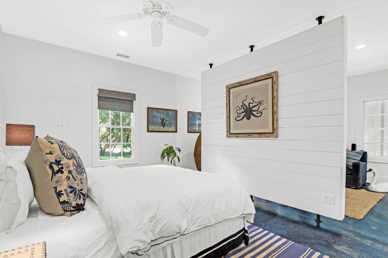
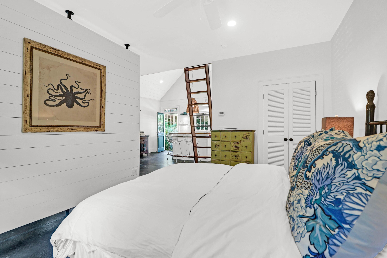
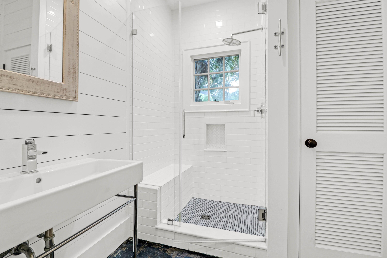
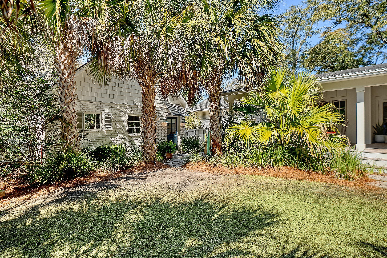
Welcome to this meticulously maintained home, with a generous detached guest house, situated on a half-acre lot in the desirable neighborhood of Hobcaw Point. *The Main and Guest house combined for a total of 3747 sq. ft. The charming main residence features three bedrooms, two full baths, and two half baths. The chef's kitchen is a culinary dream, featuring Wolf appliances, Perrin & Rowe hardware, custom cabinetry, custom hood and stunning marble wall. The kitchen is open to the family room and the outdoor living and dining area, creating a perfect space for gatherings. An elegant dining room provides a sophisticated setting for meals. Additionally, the office with its gorgeous built-ins, is perfect for working from home.A spacious primary suite with a lovely master bath and walk-in closet, two guest bedrooms, shared Jack-and-Jill bath with walk-in closets. The main home also offers a lovely FROG and hard wood floors through out. Additionally, there's an elegant guest house with kitchen, open living space, bedroom, full bath and custom wooden ship-ladder to access the loft space. New 2025 Roof on main and guest house. New front slate parking pad.
New buyer will have the opportunity to become a member of the Hobcaw Yacht Club, pending club approval. Currently a several year waitlist for non-residence.

4
beds

5
baths

3,747 Sq.Ft. LIVING AREA

0.52 Acres lot

Features & Amenities

Interior

  • total bedrooms4
  • Total bathrooms5
  • full bathrooms3
  • half bathrooms2
  • Laundry room Washer Hookup, Laundry Room
  • Flooring Carpet, Concrete, Marble, Wood
  • Fireplace Family Room, Gas Log, Other, Two, Wood Burning
  • other interior Features Ceiling - Cathedral/Vaulted, Ceiling - Smooth, Tray Ceiling(s), Garden Tub/Shower, Kitchen Island, Walk-In Closet(s), Eat-in Kitchen, Family, Entrance Foyer, Living/Dining Combo, Media, Office, Separate Dining

Area & Lot

  • Status Sold
  • Date Sold July 21, 2026
  • Living Area3,747 Sq.Ft.
  • Total Area3,747 Sq.Ft.
  • Lot Area0.52 Acres
  • MLS® ID26009338
  • TypeResidential
  • YEAR BUILT1967
  • NeighborhoodMount Pleasant
  • Architecture StylesRanch
  • Elementary SchoolJames B Edwards
  • Middle SchoolMoultrie
  • High SchoolLucy Beckham

Exterior

  • STORIES1
  • Garage Space1.5
  • water SourcePublic
  • utilitiesDominion Energy, Mt P W/S Comm
  • roofArchitectural
  • lot features5 - 1 Acre, Corner Lot, High, Level
  • parking15 Car Garage
  • HEAT TYPECentral, Electric
  • AIR CONDITIONINGCentral Air
  • sewerPublic Sewer
  • SubstructureCrawl Space
  • security FeaturesSecurity System

Financial

  • Sales Price$2,745,000
LeGrand Elebash

LeGrand Elebash

Mount Pleasant

Explore

Work With Us

Get assistance in determining current property value, crafting a competitive offer, writing and negotiating a contract, and much more. Contact us today.

Follow Us on Instagram